

A toilet can look compact in a showroom and still feel awkward once it is installed in a small bathroom. The reason is simple: the fixture itself is only part of the measurement. You also need to account for its height, the distance it extends from the wall, the space beside it, and the room needed to sit comfortably.
Most standard residential toilets are roughly 27–30 inches deep from the wall to the front of the bowl, around 14–16 inches wide at the bowl, and approximately 28–32 inches tall to the top of the tank. Exact dimensions vary by design, so the model’s specification sheet matters before you buy.
Understanding toilet dimensions is useful when replacing an old toilet, planning a renovation, checking whether a new model will fit, or working out how much floor space a bathroom needs. In this guide, we’ll cover common toilet measurements, compare them with familiar objects, and explain how to estimate the available space without a measuring tape.
A typical toilet footprint is about 27–30 inches deep (2.25–2.5 feet), 14–16 inches wide (35.6–40.6 cm), and 28–32 inches tall (71.1–81.3 cm) to the top of the tank. These are common ranges, not universal dimensions; compact, one-piece, wall-mounted, and comfort-height toilets can differ considerably.
Every Unit Toilet Dimensions Convert To
Unlike a simple length, toilet dimensions involve three measurements: width, depth, and height. To make the numbers useful, the table below uses a representative toilet measuring 15 inches wide, 28 inches deep, and 30 inches tall. These are illustrative dimensions within common residential ranges, not a specification for every toilet.
| Measurement | Width | Depth | Height |
|---|---|---|---|
| Inches | 15 in | 28 in | 30 in |
| Feet | 1.25 ft | 2.33 ft | 2.5 ft |
| Centimeters | 38.1 cm | 71.12 cm | 76.2 cm |
| Millimeters | 381 mm | 711.2 mm | 762 mm |
| Meters | 0.381 m | 0.711 m | 0.762 m |
| Yards | 0.42 yd | 0.78 yd | 0.83 yd |
The conversions are straightforward:
- Inches to feet: divide inches by 12. For example, 30 inches ÷ 12 = 2.5 feet.
- Inches to centimeters: multiply by 2.54. For example, 28 inches × 2.54 = 71.12 cm.
- Inches to millimeters: multiply by 25.4. For example, 15 inches × 25.4 = 381 mm.
- Inches to meters: multiply by 0.0254. For example, 30 inches × 0.0254 = 0.762 meters.
- Inches to yards: divide by 36.
When searching for toilet dimensions in feet or toilet dimensions in cm, remember to identify which direction the number describes. A toilet that is 30 inches tall is not necessarily 30 inches deep, and the distance from the wall to the front of the bowl can be more important than the overall width when checking a tight bathroom.
Where Standard Toilet Dimensions Fit in a Bathroom
A typical floor-mounted toilet occupies a relatively small footprint, but the usable space around it can be much larger than the fixture itself.
Width: usually around 14–16 inches at the bowl
Many residential toilet bowls measure roughly 14–16 inches across at their widest point. The tank may be wider or narrower depending on the model. This is the width of the fixture—not the total width of the bathroom area needed to use it comfortably.
Depth: often around 27–30 inches
Depth is usually measured from the finished wall behind the toilet to the farthest front point of the fixture. Many common models fall near 27–30 inches, although elongated bowls and some one-piece designs may extend farther. Always check the product drawing rather than relying on the category name alone.
Height: around 28–32 inches to the tank top
The total height of a conventional floor-mounted toilet is commonly around 28–32 inches from the floor to the top of the tank. The seat height is a separate measurement. Standard-height seats often sit lower than comfort-height models, which are designed to make sitting down and standing up easier for many adults.
Seat height: roughly 15–17 inches for many standard models
Seat height is generally measured from the finished floor to the top of the seat. Comfort-height toilets commonly place the seat around 17–19 inches above the floor, though manufacturers use different product labels and measurements. Check the seat-height specification if accessibility or ease of use is important.
Clearance around the toilet
The fixture’s width does not tell you how much room a person needs. A common planning guideline in many US residential bathroom layouts is to allow at least 15 inches from the toilet’s centerline to each side wall or obstruction, giving a 30-inch-wide zone. Local building codes can set specific minimums, so verify the rules that apply to your project.
In many layouts, a clearance of around 21 inches in front is a common minimum planning reference under US residential requirements, while more space is generally more comfortable. Accessibility standards can require substantially different clearances. Do not treat these figures as universal building-code advice.
12 Things That Help You Visualize Toilet Dimensions
These comparisons are intended to make a typical toilet’s size easier to picture. They are not substitutes for a manufacturer’s drawing, and the objects below are reference points for individual dimensions—not exact matches for the entire toilet.
1. A Standard Interior Door Is Often About 80 Inches Tall
An interior door in the United States is commonly 80 inches high. That is more than twice the height of a toilet whose tank reaches 30 inches, making it a useful reference for vertical scale.
Door height is standardized in many homes, but widths vary. A door’s 80-inch height is useful for comparing height only; it does not represent a toilet’s width or depth.
Picture a toilet beside a closed door. The tank top of a typical model would sit at a little under two-fifths of the door’s height.

2. A 12-Inch Ruler Is a Useful Width Reference
A standard foot-long ruler measures 12 inches. A toilet bowl around 15 inches wide is about one-quarter wider than that ruler, which offers a simple way to picture the bowl’s side-to-side span.
Rulers are commonly made in 12-inch and longer formats because feet and inches are everyday units for school, craft, and household measurements.
Imagine laying a 12-inch ruler across the widest part of the bowl and adding another three inches. That gives a rough mental picture of a 15-inch width.

3. A 24-Inch Suitcase Is Shorter Than a Toilet’s Typical Depth
A medium checked suitcase may stand around 24 inches tall, depending on the model. A toilet that extends 28 inches from the wall is several inches deeper than that dimension.
Suitcases come in different sizes, and advertised height may include wheels and handles. Use this as a general size comparison rather than a standard luggage specification.
Picture the suitcase’s 24-inch side beside the toilet’s wall-to-front measurement. The toilet’s depth would extend roughly four inches beyond it if the fixture measures 28 inches.

4. A Two-Foot Floor Tile Covers Less Than a Toilet’s Depth
Large floor tiles can measure 24 inches on each side. A toilet with a depth of 28 inches extends four inches beyond a single 24-inch tile when compared along the same direction.
Tile sizes are available in many formats, and the visible area may be slightly different from the nominal size because of grout spacing and installation. Confirm the tile’s actual dimensions if you use it as a reference.
Imagine one 24-inch tile running from the wall toward the front of the toilet. A 28-inch-deep fixture would reach a little beyond the tile’s far edge.

5. A Three-Foot Bathroom Vanity Is Wider Than a Toilet
A 36-inch vanity is a common width for a small bathroom cabinet. It is more than twice as wide as a 15-inch toilet bowl, even though both fixtures can occupy the same room.
Vanities need enough width for a basin, countertop, storage, and plumbing. Their overall dimensions vary with sink placement and cabinet design.
Picture the vanity’s 36-inch front next to a toilet bowl that spans about 15 inches. The vanity would be wider, while the toilet would project farther into the room than its bowl width suggests.

6. A 30-Inch Countertop Height Is Close to the Top of Some Toilet Tanks
Many bathroom and kitchen work surfaces sit around 30–36 inches high, depending on the design and use. A toilet tank top at 30 inches can line up with the lower end of that range.
Counter heights are not all the same. A vanity designed for a vessel sink, for example, may be taller than a traditional cabinet.
Imagine a 30-inch-high surface beside a toilet whose tank reaches 30 inches. Their tops would be level, though the toilet’s bowl and tank have a very different shape from a flat countertop.
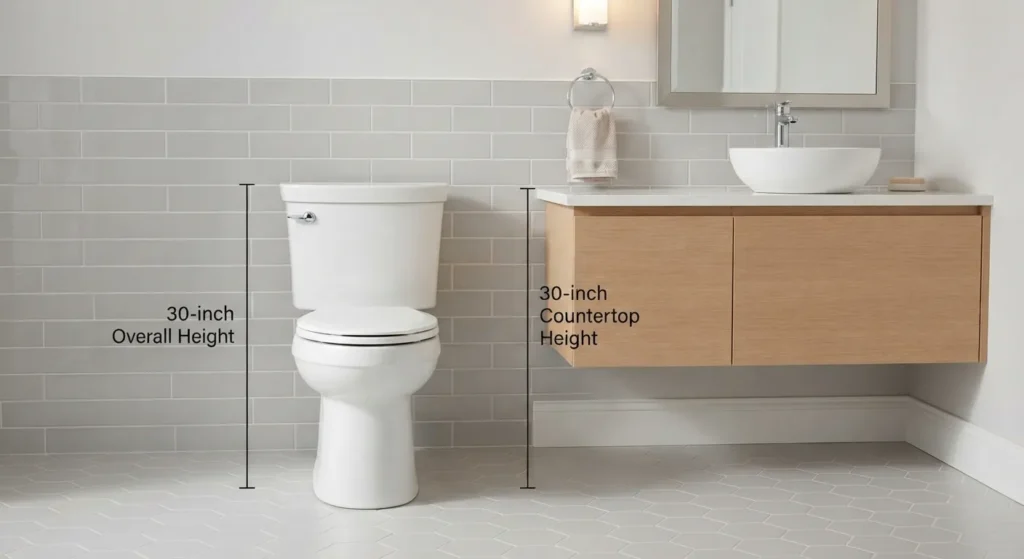
7. A 28-Inch Interior Door Width Is Close to a Toilet’s Depth
Some interior doors are 28 inches wide. That number is close to the 28-inch depth of the representative toilet used in this guide.
Door widths differ by home, room, and code requirements. The comparison works only if the door is actually 28 inches wide; many interior doors are wider.
Picture the door laid out horizontally on paper and compare its width with the distance from the wall to the front of the toilet. The two measurements would be equal in this example, even though they describe different directions.

8. A 16-Inch Dining Chair Seat Is Similar to Toilet Bowl Width
A dining chair seat can measure around 16 inches across. That is close to the width of many toilet bowls, which often fall around 14–16 inches at their widest point.
Chair seats vary in shape and size, so use the measurement as a broad reference rather than a fixed furniture standard.
Imagine placing a 16-inch-wide chair seat next to the toilet bowl. The two would occupy a similar side-to-side span, although the toilet’s tank may have a different width.

9. A 30-Inch-Tall Storage Cabinet Matches the Height of Some Toilets
Small storage cabinets are often made around 30 inches tall, although their sizes vary by intended use. This is a convenient comparison for a toilet with a tank top at approximately 30 inches.
The cabinet may be designed to sit beside a vanity or under a counter. A toilet, in contrast, needs room for its bowl, tank, plumbing, and seat.
Imagine the cabinet and toilet side by side. Their top edges could be at the same height, even though the toilet’s overall shape is more irregular.

10. A 2-Foot Bath Mat Is Shorter Than a Typical Toilet’s Depth
A bath mat that measures 24 inches long is a common compact size. A toilet with a 28-inch depth would extend roughly four inches farther when comparing those dimensions in the same direction.
Bath mats are sold in a range of sizes, and their dimensions are often rounded to convenient inch measurements. Check the product label if you want to use a mat as a real measuring reference.
Imagine a 24-inch mat placed lengthwise beside the toilet. The mat would give you a rough sense of two feet, while the toilet’s depth would reach a little beyond it.

11. A 3-Foot Folding Table Is Wider Than a Toilet Is Deep
A compact folding table may be around 36 inches wide. That is eight inches wider than a toilet measuring 28 inches from the wall to its front edge.
Folding tables come in several lengths and widths, so this comparison applies only to a table with a confirmed 36-inch dimension.
Picture the table’s width next to the toilet’s depth. The table spans a full three feet, while the toilet extends a little over two feet from the wall.

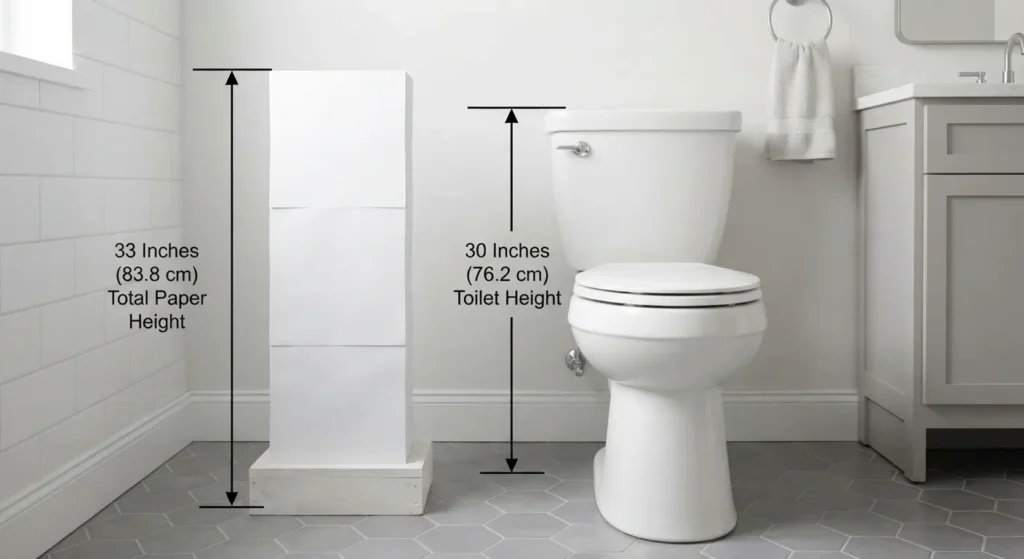
12. A Standard Letter Sheet Is Far Smaller Than a Toilet’s Overall Height
US Letter paper measures 8.5 by 11 inches. A 30-inch-tall toilet is nearly three times the paper’s 11-inch long edge.
Paper is a useful reference because its size is fixed in the US, unlike many pieces of furniture. A4 paper, commonly used in many other countries, measures about 8.27 by 11.69 inches.
Imagine stacking three Letter sheets along their 11-inch edges: the total would be 33 inches, slightly taller than a toilet whose tank top is 30 inches from the floor.
The Toilet Rough-In Measurement People Often Miss
If you are replacing a toilet, the most important measurement may not be its height or width. It may be the rough-in: the distance from the finished wall behind the toilet to the center of the floor drain bolts or flange, depending on the measurement instructions.
In many US homes, a 12-inch rough-in is common. Ten-inch and 14-inch rough-ins also exist, and some toilets are designed for particular rough-in dimensions. The rough-in is not the same as the toilet’s depth. A toilet can have a 12-inch rough-in and still extend roughly 27–30 inches from the wall to the front.
To check an existing toilet, measure from the finished wall—not the baseboard—to the center of one of the closet bolts that secure the toilet to the floor. If the toilet is already installed, the bolt center is usually visible at the base. If there is a thick baseboard, account for the difference between the wall and the finished wall surface as directed by the toilet manufacturer.
Do not buy a replacement based on appearance alone. Check the rough-in, overall depth, water-supply position, and manufacturer’s installation drawing. A model with the wrong rough-in can be difficult or impossible to install without changing the plumbing.
Also consider whether you need a round-front or elongated bowl. Round-front toilets are often more compact from front to back, while elongated bowls provide a longer seating surface and may require more room.
Estimating Toilet Dimensions Without a Tape Measure
You can make a rough estimate with household references, but remember that visual comparisons cannot replace a proper measurement when buying a fixture or planning plumbing.
1. Use a standard sheet of paper
US Letter paper is 11 inches along its longer edge; A4 paper is about 11.69 inches long. Two long edges placed end to end represent roughly 22 inches for Letter paper or 23.38 inches for A4. This helps estimate a toilet’s depth, though it will not give an exact result.
2. Compare it with a known 12-inch ruler
If you have a ruler marked in inches, compare the toilet’s width or the distance from the wall to the front of the bowl. Two feet is 24 inches, so a depth near 28 inches would be four inches more than that.
3. Use floor tiles only if you know their size
A tile that is confirmed to be 12 or 24 inches across can help you estimate the toilet’s depth and the clear floor space around it. Do not assume every tile is a standard size; measure or check the packaging if possible.
4. Use a familiar door as a height reference
A standard 80-inch interior door provides a useful visual benchmark. A toilet tank that reaches around 30 inches is a little more than one-third of that height. This works best when you compare them from the same floor level.
5. Look for the model’s specification sheet
If the toilet is already installed and you need an accurate measurement, search the manufacturer’s model number. Product drawings often show overall width, depth, tank height, seat height, and rough-in requirements. This is more reliable than guessing from a photo.
FAQs About Toilet Dimensions
What are standard toilet dimensions?
Many conventional floor-mounted toilets are around 27–30 inches deep, 14–16 inches wide at the bowl, and 28–32 inches tall to the tank top. Exact sizes vary by model, bowl shape, and tank design, so check the manufacturer’s specifications before installation.
How many feet deep is a toilet?
A toilet that is 28 inches deep measures about 2.33 feet from the wall to the front. Many common models fall around 2.25–2.5 feet deep, although compact and elongated designs can differ.
How wide is a toilet in inches?
The bowl of a typical residential toilet is often around 14–16 inches wide at its widest point. The tank and base may have different widths, so use the manufacturer’s drawing when checking fit.
How tall is a toilet in cm?
A toilet that is 30 inches tall measures 76.2 cm from the floor to the top of the tank. Many standard models are around 71–81 cm tall overall, but seat height should be checked separately.
What is the standard toilet rough-in size?
A 12-inch rough-in is common in many US homes, though 10-inch and 14-inch models are also available. The rough-in measures the drain’s position relative to the finished wall; it does not describe the toilet’s overall depth.
How much space should be beside a toilet?
A common US planning guideline is to keep the toilet centerline at least 15 inches from each side wall or obstruction. Local codes and accessibility requirements may differ, and additional space can make the bathroom more comfortable to use.
Are round or elongated toilets smaller?
Round-front toilets are generally shorter from front to back and can suit smaller bathrooms. Elongated toilets have a longer bowl and may offer more seating space, but the exact difference depends on the model.
Can I estimate toilet dimensions without a tape measure?
Yes, you can make a rough estimate using known-size paper, floor tiles, or a ruler. For installation, however, use an actual measurement or the manufacturer’s specification sheet—especially for rough-in, clearance, and overall depth.
Where That Leaves You
A typical toilet measures roughly 27–30 inches from the wall to the front, 14–16 inches across the bowl, and 28–32 inches tall to the top of the tank. In feet, that is approximately 2.25–2.5 feet deep, a little over one foot wide at the bowl, and around 2.3–2.7 feet tall.
The easiest way to picture a 28-inch depth is to compare it with a 24-inch tile or mat: the toilet would extend about four inches beyond it. But before replacing a fixture, prioritize the rough-in and the room’s required clearances over a visual estimate. Those measurements determine whether the toilet will fit—and whether the bathroom will feel comfortable once it is installed.

Jack Harrison is a passionate writer who creates informative, engaging and easy-to-understand content for online readers. He enjoys researching new topics and sharing practical insights that help readers discover useful ideas and information.


