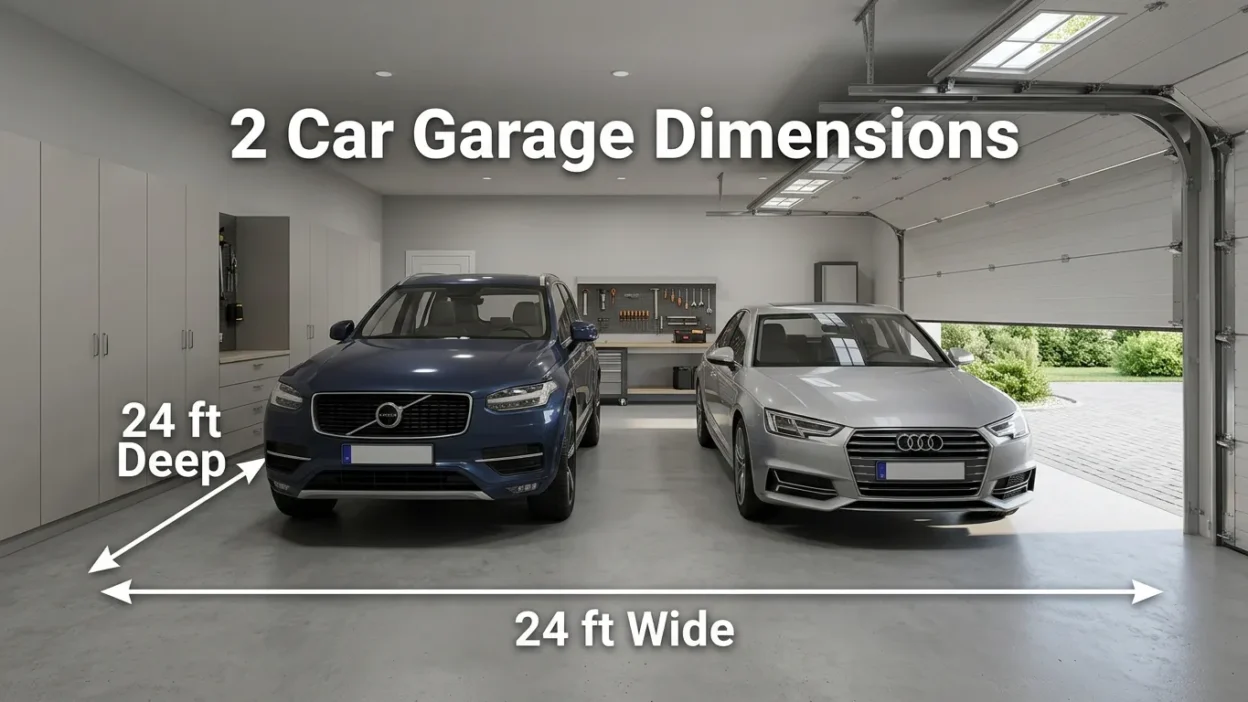
A two-car garage is one of those spaces that can look enormous when empty and surprisingly tight once two vehicles, doors, shelves, and bicycles move inside. The key is to measure more than the outside walls: the width between the cars, the depth available for parking, and the room needed to open doors all affect how practical the garage will be.
A common starting point for 2 car garage dimensions is 20 feet wide by 20 feet deep, while 24 feet wide by 24 feet deep gives many households more comfortable room. These are planning examples, not universal standards; the right size depends on your vehicles, storage needs, and local building requirements.
A 20 × 20-foot garage equals 240 × 240 inches, 609.6 × 609.6 centimeters, and 6.096 × 6.096 meters. Its floor area is 400 square feet. A 24 × 24-foot garage provides 576 square feet, giving you an extra 176 square feet to work with.
The guide below breaks down common garage sizes, compares them with familiar objects, and explains how to estimate the space you need before building, buying a home, or planning a renovation.
Every Unit 2 Car Garage Dimensions Convert To
There is no single mandatory size for every two-car garage. A 20 × 20-foot layout is a common compact option, while 22 × 22 feet and 24 × 24 feet provide progressively more floor space. The following table converts three useful planning sizes into other units.
| Garage dimensions | Inches | Centimeters | Meters | Floor area |
|---|---|---|---|---|
| 20 × 20 ft | 240 × 240 in | 609.6 × 609.6 cm | 6.096 × 6.096 m | 400 sq ft (37.16 m²) |
| 22 × 22 ft | 264 × 264 in | 670.56 × 670.56 cm | 6.7056 × 6.7056 m | 484 sq ft (44.97 m²) |
| 24 × 24 ft | 288 × 288 in | 731.52 × 731.52 cm | 7.3152 × 7.3152 m | 576 sq ft (53.51 m²) |
These are square footprints used as examples. Many garages are rectangular, such as 20 × 22 feet or 24 × 28 feet, depending on the vehicles and intended storage. Common planning guides describe two-car garage sizes in roughly this range, but the usable internal dimensions matter more than the exterior measurements.
How the conversions work
For garage dimensions in inches, multiply each measurement in feet by 12. A 20-foot wall is 240 inches long.
To convert feet to centimeters, multiply by 30.48. Therefore, 20 feet × 30.48 = 609.6 cm.
For meters, multiply feet by 0.3048. A 24-foot wall measures 7.3152 meters.
To calculate floor area, multiply width by depth. A 20 × 20-foot garage has 400 square feet, while a 24 × 24-foot garage has 576 square feet. The larger layout adds 176 square feet—about 44% more floor area.
For a rectangular garage, use the same formula. A 20 × 24-foot garage provides 480 square feet, even though its walls are not all the same length.
Where a Two-Car Garage Fits on a Size Chart
A garage’s dimensions determine more than whether two vehicles fit inside. They also decide how far you can open the doors, whether you can walk between parked cars, and whether there is room for storage along the walls.
Here is how common footprints compare.
| Garage size | Floor area | Practical use |
|---|---|---|
| 18 × 20 ft | 360 sq ft | Very compact; vehicle sizes and clearance need careful checking |
| 20 × 20 ft | 400 sq ft | Compact two-car arrangement with limited storage |
| 20 × 22 ft | 440 sq ft | Extra depth for longer vehicles or limited storage |
| 22 × 22 ft | 484 sq ft | Middle-ground option with more room to maneuver |
| 24 × 24 ft | 576 sq ft | More comfortable for many households with two vehicles |
| 24 × 28 ft | 672 sq ft | Better potential for storage or a workbench |
These are planning examples rather than legal size categories. Local building rules, lot restrictions, structural design, and the specific vehicles can change what works.
Is a 20 × 20-foot garage big enough?
It can accommodate two suitably sized cars, but that does not mean it will feel roomy. Once you allow for the vehicle bodies, mirrors, door movement, and space near the front and back walls, little spare room may remain.
If you drive two compact cars and mainly want covered parking, 20 × 20 feet may work. If you have two SUVs, a pickup truck, bikes, cabinets, or a freezer, consider a larger footprint and check the dimensions of the actual vehicles first.
Why 24 × 24 feet can feel so different
The difference between 20 × 20 and 24 × 24 feet is four extra feet in each direction. That does not simply make the garage look larger: it can create more usable room beside the cars and beyond their bumpers.
The additional floor area is 176 square feet, which can be enough to make storage planning considerably easier. However, how much room remains depends on how the vehicles are positioned and how much space their doors and mirrors require.
Do not confuse exterior and interior dimensions
A garage described as 20 feet wide may refer to the exterior building measurement rather than the clear distance between its finished walls. Wall thickness, framing, insulation, and interior finishes reduce the space available for parking.
If you are building or buying a garage, ask for the clear interior width and depth. Those are the measurements that determine whether your vehicles will fit comfortably.
12 Things That Help You Visualize a Two-Car Garage
A garage is too large to compare meaningfully with one small household object. It is easier to imagine the whole space through familiar rooms, floor layouts, vehicles, and storage items. The comparisons below use a 20 × 20-foot garage as the reference unless stated otherwise.
1. Two Side-by-Side Parking Spaces
Imagine two vehicles parked next to each other, each occupying its own section of the garage. That is the basic purpose of a two-car layout, although the actual space needed varies with vehicle width and length.
A 20-foot-wide garage gives both vehicles a combined width budget of 240 inches. If each vehicle is approximately 72 inches wide across its body, that uses 144 inches before accounting for mirrors, side clearance, and gaps between the cars.
The remaining width may sound generous on paper, but it has to be shared by both outer edges and the gap between the vehicles. Door-opening space is often what makes a compact garage feel tight.
Picture the garage as two adjoining parking bays rather than one open square. That makes it easier to plan where each car will sit.
2. A 12 × 12-Foot Room
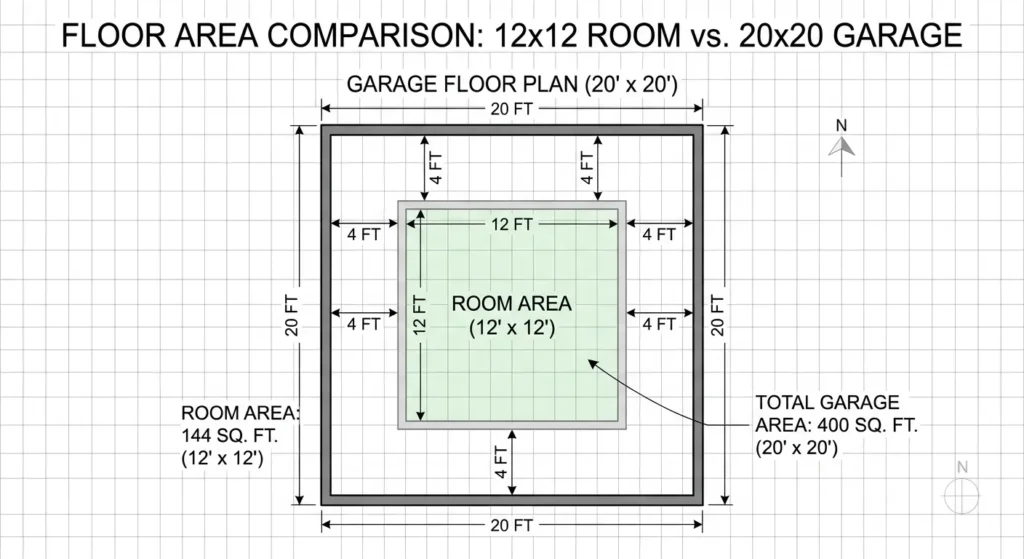
A 12 × 12-foot room has 144 square feet of floor area. It is substantially smaller than a 400-square-foot garage, but it gives you a familiar way to picture part of the available floor.
Two such room-sized areas would cover 288 square feet, still less than a 20 × 20-foot garage. The comparison is about floor area, not how furniture or vehicles would fit inside the rooms.
A garage needs open floor space for driving and maneuvering, so its area is used differently from a bedroom or sitting room. Walls and corners that might hold furniture in a room are also affected by car doors and mirrors in a garage.
Imagine placing a 12 × 12-foot square in one corner of the garage. The rest of the floor would still be available, although its shape would depend on the layout.
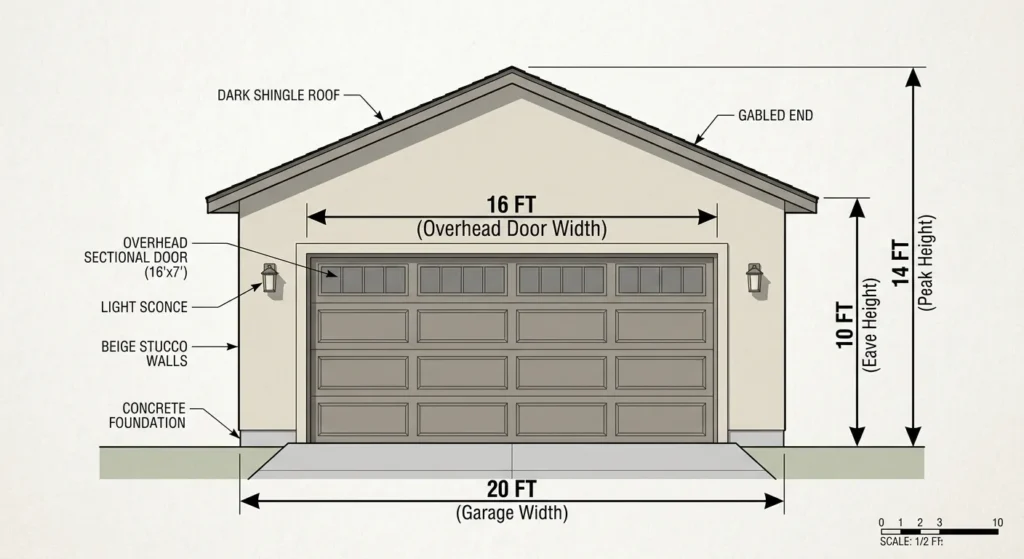
3. A 16-Foot Garage Door
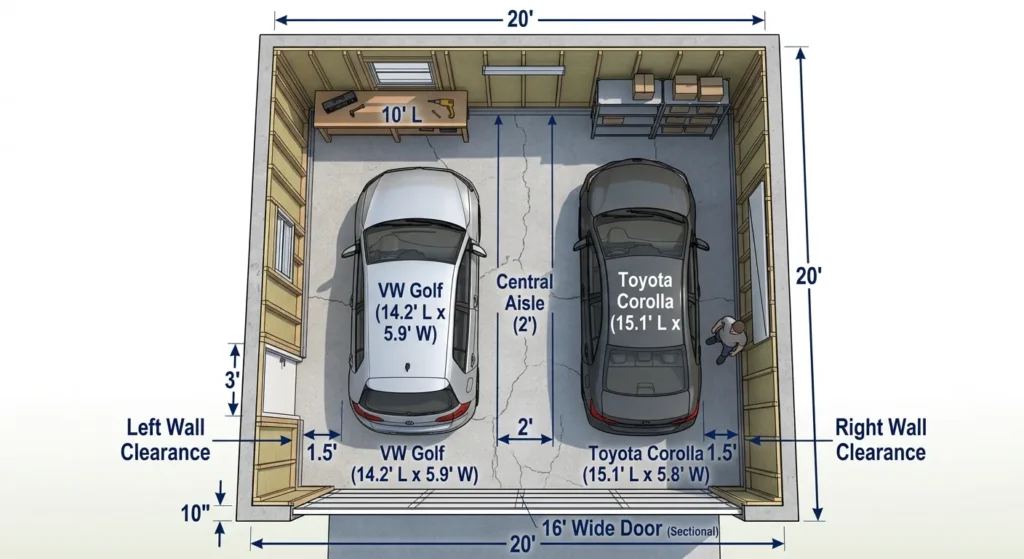
A 16-foot-wide overhead door is a common option for a two-car garage. It measures 192 inches across, which is a useful reference against the full 240-inch width of a 20-foot garage.
The door opening is narrower than the entire building because the garage needs side framing, walls, and space for the door hardware. Some homes instead use two separate single-car doors.
A wide door can make entering and exiting easier, but it does not automatically create extra space between two parked vehicles. The internal layout still depends on the clear garage width.
Picture the 16-foot opening centered in a 20-foot wall. There would be four feet of wall width left in total, distributed on either side according to the design.
4. Two Cars Around 15 Feet Long
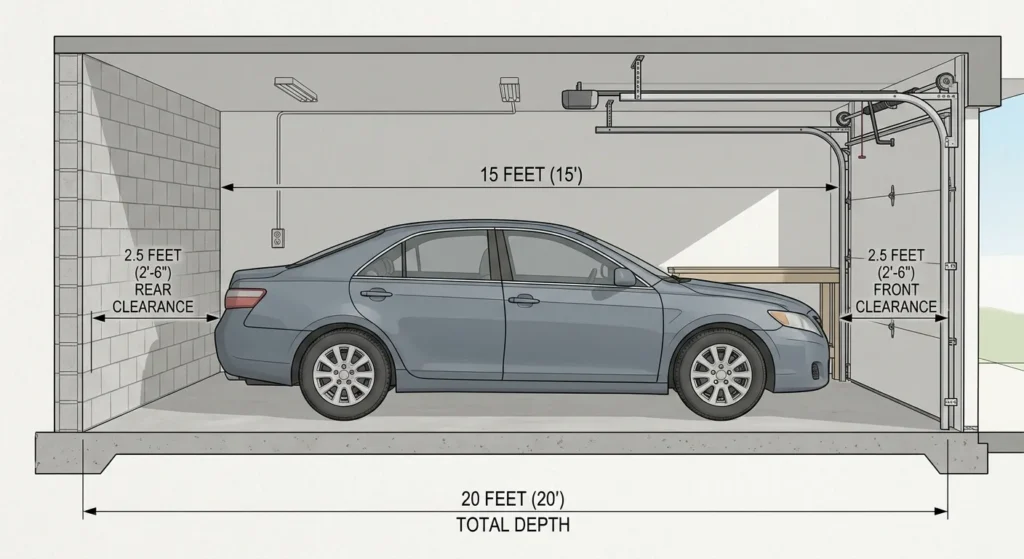
Many compact and midsize passenger cars fall roughly in the 14–16-foot length range, although actual dimensions vary by model. Two cars around 15 feet long illustrate why garage depth matters.
In a 20-foot-deep garage, a 15-foot vehicle leaves five feet of total length beyond the car. That remaining space must be shared between the front and back, rather than being available entirely at one end.
The car’s bumpers, wall clearance, and any shelving or equipment all affect whether the depth works in daily use. Longer sedans, SUVs, and trucks may need more room.
Imagine a 15-foot car parked inside a 20-foot box. There is room left over, but not an entire extra five feet behind the car.
5. A 24 × 24-Foot Garage Floor
A 24 × 24-foot garage has 576 square feet, compared with 400 square feet for a 20 × 20-foot layout. The difference is 176 square feet.
The larger footprint adds four feet of width and four feet of depth. That extra room can improve access around vehicles and provide more flexibility for storage, though the result depends on the vehicle sizes.
A larger garage does not necessarily require a different parking arrangement. It can use the same side-by-side layout while leaving more open floor around the cars.
Picture a 20 × 20-foot square drawn inside a 24 × 24-foot square. The outer border represents the additional space made possible by the larger dimensions.

6. A 4 × 8-Foot Sheet of Plywood
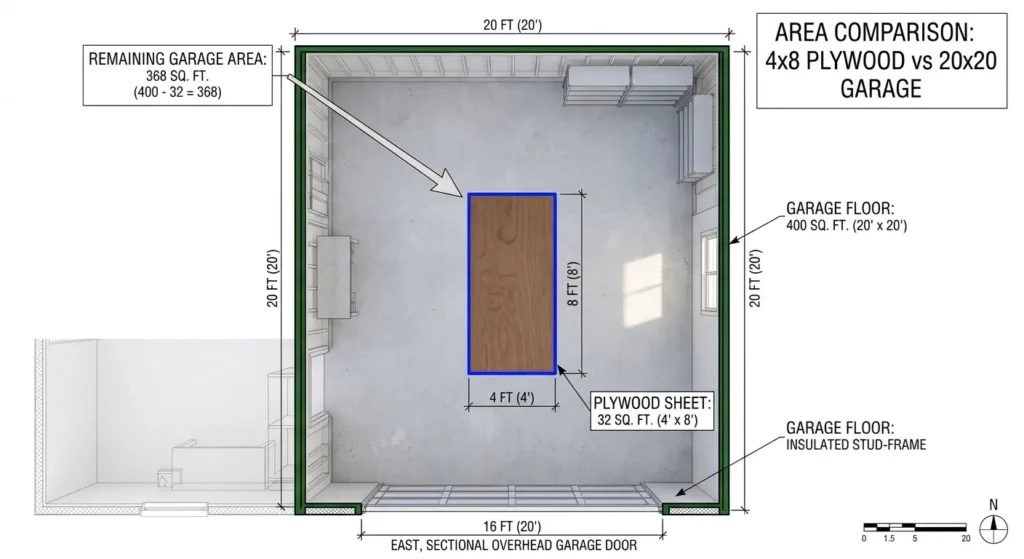
A common sheet of plywood measures 4 × 8 feet, or 32 square feet. It is much smaller than a two-car garage, but its standard dimensions make it a useful reference for planning a workbench or storage project.
A 20 × 20-foot garage has the same floor area as 12.5 sheets of 4 × 8-foot plywood laid flat, ignoring gaps and overlaps. That comparison is about area rather than how the sheets could actually be arranged for construction.
Plywood is sold in a familiar rectangular format because it works with common framing and building practices. It can help you visualize how much floor a work surface or material stack might occupy.
Imagine a single sheet on the floor. It covers only a small section of the garage, leaving most of the floor for parking and movement.
7. A 6-Foot Workbench
A workbench about six feet long can provide useful room for tools, small repairs, or household projects. It is much shorter than a 20-foot garage wall, but its depth and placement determine how much parking space it consumes.
A bench that is two feet deep occupies about 12 square feet if it measures six feet by two feet. Shelves above it may save floor area, but tools and drawers still need room to open.
Placing a workbench along the back wall can reduce the depth available for parking. If you also need to walk behind a vehicle, that space should be included in the plan.
Picture the bench against one wall with a car parked in front. The garage may still fit both cars, but the clearances need to be checked carefully.

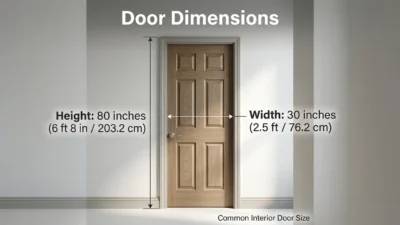
8. A Standard 36-Inch Doorway
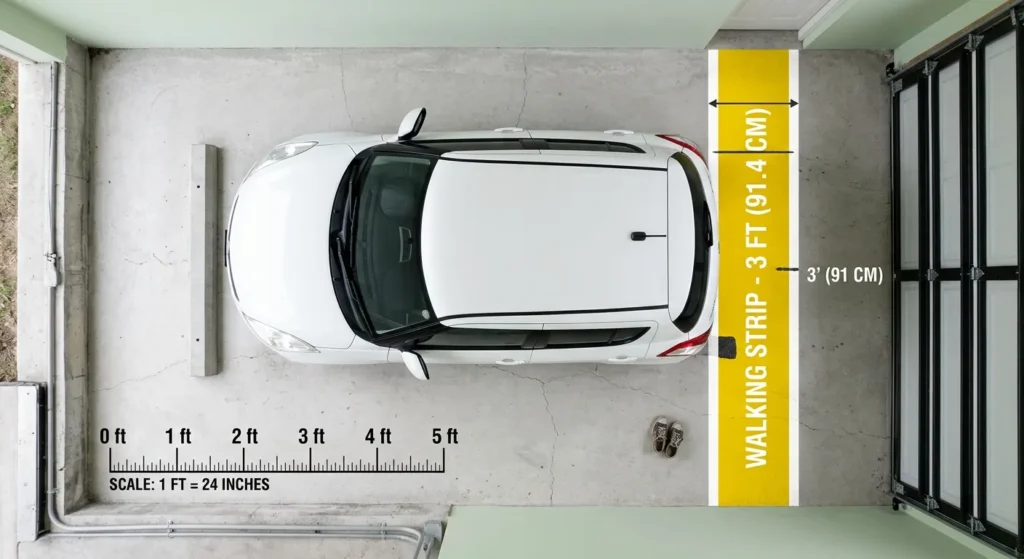
A 36-inch door opening is a familiar reference for human passage through a building. It measures three feet wide, though the actual clear passage can be smaller depending on the door and frame.
Compared with a 20-foot garage width, a three-foot doorway is only a small fraction of the total span. It can nevertheless help you picture the kind of walking space you might want beside a parked vehicle.
The space between a car and the wall needs to account for more than a person walking straight through. Opening the vehicle door, stepping out, and carrying items all require additional room.
Imagine a three-foot-wide strip along one side of the garage. It is a helpful planning reference, not a guarantee that every vehicle door will open fully within it.
9. A 24-Inch-Deep Storage Shelf
A shelf that projects two feet from the wall can hold bins, tools, or seasonal supplies. That depth may not sound significant, but it takes away two feet of the clear floor width wherever it is installed.
If a garage is 20 feet wide and two-foot-deep shelving runs along both side walls, the remaining clear span between the shelf fronts would be 16 feet. Vehicle widths and side clearances still need to fit inside that reduced span.
Storage can make a garage much more useful, but it should be planned before finalizing the footprint. Wall-mounted cabinets that are shallower may preserve more room for doors and mirrors.
Picture two shelf lines running down opposite walls. The cars need to fit between them, not between the original bare walls.

10. A 6 × 8-Foot Garden Shed
A compact garden shed measuring 6 × 8 feet has 48 square feet of floor area. That is only 12% of the area in a 20 × 20-foot garage.
A shed this size can store garden tools, a mower, or outdoor equipment, depending on its layout. It is useful for imagining a storage zone that could otherwise take up garage floor space.
The shed comparison illustrates why parking and storage compete for the same area. Even a modest storage section can become awkward if it blocks the car doors or reduces the path to the back wall.
Imagine marking a 6 × 8-foot rectangle in the garage corner. That small zone could hold a meaningful amount of equipment, but it would no longer be open parking space.

11. A 7-Foot-High Garage Door
Many residential overhead garage doors are around seven feet tall, although eight-foot-high doors and other sizes are also available. The right height depends on the vehicles and the door system.
Seven feet equals 84 inches, or 2.1336 meters. That measurement refers to the door opening height, not necessarily the full ceiling height or the vertical clearance available once tracks and openers are installed.
Roof racks, tall SUVs, work vans, and lifted vehicles may need additional height. Always check the vehicle’s total height and the manufacturer’s required headroom.
Imagine standing an 84-inch vertical line beside the door opening. It gives you a practical sense of the opening height, but the overhead mechanism also needs its own space.

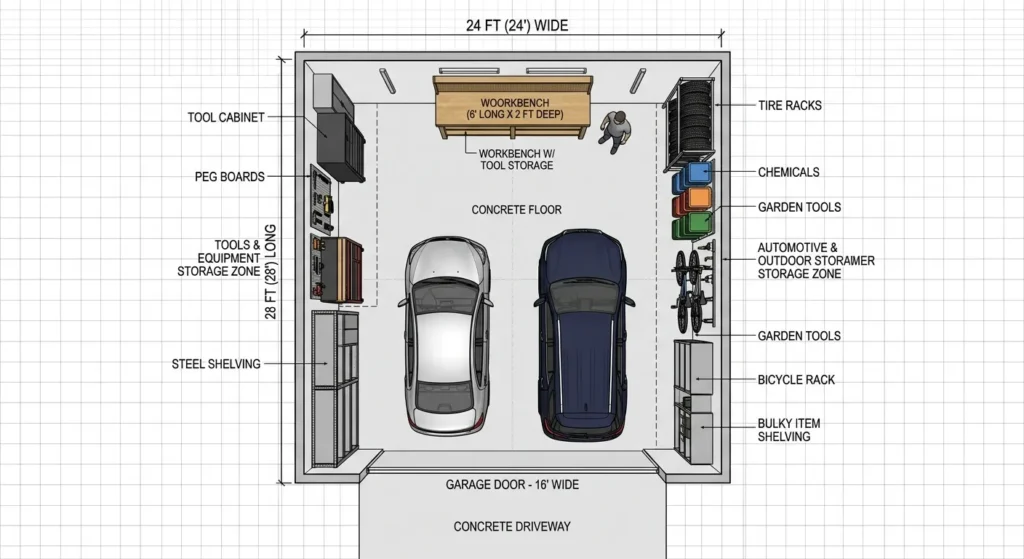
12. A 24 × 28-Foot Garage for Parking and Storage
A 24 × 28-foot garage provides 672 square feet of floor area. Compared with a 20 × 20-foot garage, it adds 272 square feet and offers more flexibility for storage, a workshop, or larger vehicles.
The extra depth is particularly useful when you want shelves or a workbench beyond the parked cars. Extra width can also help with door access and storage along the side walls.
A larger footprint still needs a deliberate layout. A deep garage filled with cabinets, bicycles, and boxes can be just as awkward as a smaller garage if the clear paths are not protected.
Picture two vehicles parked near the front half and a storage or work area at the back. That is the kind of layout a larger footprint can make easier to plan.
The Garage Door and Vehicle-Fit Questions People Actually Ask
The advertised garage size is only one part of the decision. Door opening width, ceiling height, vehicle dimensions, and the space needed to get out of the cars can all change how practical a garage feels.
What size garage door is typical for two cars?
A single double-width overhead door around 16 feet wide and seven feet high is a common residential arrangement. Another option is to install two separate single-car doors, often around eight or nine feet wide each. Exact dimensions depend on the design, manufacturer, framing, and vehicles.
Do not assume the garage door must be as wide as the garage itself. Side framing, tracks, and wall space occupy part of the front wall, so the clear opening is normally smaller than the overall width.
How much room do two vehicles actually need?
Start with the actual length and width of both vehicles, including mirrors if you want to judge everyday access. Add space for opening the driver and passenger doors, walking between the cars, and reaching anything stored along the walls.
A compact garage may fit two vehicles on paper but leave little room to move around them. A wider layout is often more convenient if both drivers need to enter and exit every day.
How deep should a two-car garage be?
A depth of 20 feet is a compact starting point, while 22–24 feet offers more flexibility for many passenger cars. Longer pickups, large SUVs, storage cabinets, or a workbench may call for a deeper design.
Measure your longest vehicle from bumper to bumper, then consider the space needed in front of and behind it. Do not choose depth based on vehicle length alone.
What ceiling height should you choose?
The ceiling height needs to accommodate the vehicle, the overhead door mechanism, and any planned storage. A taller vehicle or roof rack may require a higher opening and more headroom than a typical sedan.
If you plan to install overhead storage or a vehicle lift, confirm the necessary clearance with the equipment manufacturer and your builder before construction.
Estimating Garage Dimensions Without a Tape Measure
You can get a rough visual idea of garage size from familiar references, but these methods are for estimating—not for final construction or vehicle-fit decisions.
1. Count the floor tiles
If the garage has known 12-inch tiles, 20 tiles across would represent 20 feet. With 24-inch tiles, 10 tiles across would also represent 20 feet. Only use this method if you know the actual tile size and account for grout or installation differences.
2. Use a known 4 × 8-foot sheet
A standard sheet of plywood is four feet by eight feet. Imagining five sheet lengths across a 20-foot wall can help you estimate the span, though it will not replace an accurate site measurement.
3. Compare the garage with a 16-foot door
If the garage has a known 16-foot-wide double door, the overall wall is often wider than the opening. The door gives you a useful reference point for visualizing the front elevation, but do not infer the exact wall width from the opening alone.
4. Check the length of your own car
The most relevant reference is often the vehicle you intend to park. Look up the manufacturer’s published overall length and width, then compare those numbers with the garage’s clear interior measurements. Remember that mirrors and door movement require additional room.
5. Walk the perimeter in measured steps
If you know your walking stride length, counting steps can provide a rough estimate of a wall’s length. Stride length varies, however, so this is less reliable than using a known object or an actual measuring tool.
FAQs About 2 Car Garage Dimensions
What are standard 2 car garage dimensions?
Common planning sizes include 20 × 20, 20 × 22, 22 × 22, and 24 × 24 feet. A 20 × 20-foot layout is compact, while 24 × 24 feet provides more floor area for access and storage. The best size depends on the vehicles and how the garage will be used.
How many square feet is a 20 × 20 garage?
A 20 × 20-foot garage has 400 square feet of floor area. That equals approximately 37.16 square meters. The calculation is width multiplied by depth.
How many square feet is a 24 × 24 garage?
A 24 × 24-foot garage provides 576 square feet, or approximately 53.51 square meters. It has 176 more square feet than a 20 × 20-foot garage.
How wide is a two-car garage in feet?
A compact two-car garage is often around 20 feet wide, while 22–24 feet can provide more room for many vehicle combinations. If you plan to store items along the walls, consider how much clear width remains after accounting for shelving and vehicle doors.
How deep should a two-car garage be?
A depth of 20 feet may work for smaller vehicles with limited extra space. A depth of 22–24 feet offers more flexibility, and longer vehicles or workshop storage may require more.
Is a 20 × 20 garage big enough for two SUVs?
It may be possible with suitably sized SUVs, but the fit can be tight. Compare both vehicles’ widths and lengths with the garage’s clear interior measurements, including mirror clearance, door movement, and front-to-back space.
What size garage door is best for two cars?
A 16-foot-wide double door is a common option, while some garages use two separate single doors. Check the clear opening dimensions and height against the vehicles you own rather than relying on the garage’s advertised size.
Can I estimate garage dimensions without a tape measure?
Known-size floor tiles, plywood sheets, and published vehicle dimensions can help you estimate the space. For building, buying a garage door, or confirming whether vehicles will fit, use actual measurements and check the builder’s drawings.
Where That Leaves You
A 20 × 20-foot garage gives you 400 square feet, while a 24 × 24-foot garage provides 576 square feet. In inches, those footprints are 240 × 240 and 288 × 288 respectively; in meters, they are approximately 6.10 × 6.10 and 7.32 × 7.32.
The clearest way to picture the difference is to imagine the larger square extending four feet farther in both directions. That extra area can make everyday parking, door access, and storage easier—but only if you plan the layout around the vehicles you actually own.
Before settling on a size, check the clear interior width and depth, the garage door opening, the ceiling height, and the dimensions of both vehicles. A garage should do more than hold two cars with the doors shut; it should leave enough room to use them comfortably.

Jack Harrison is a passionate writer who creates informative, engaging and easy-to-understand content for online readers. He enjoys researching new topics and sharing practical insights that help readers discover useful ideas and information.