A doorway can look perfectly ordinary until you need to replace the door, move a large piece of furniture, or work out whether a new frame will fit. Then a few inches can make a surprisingly big difference.
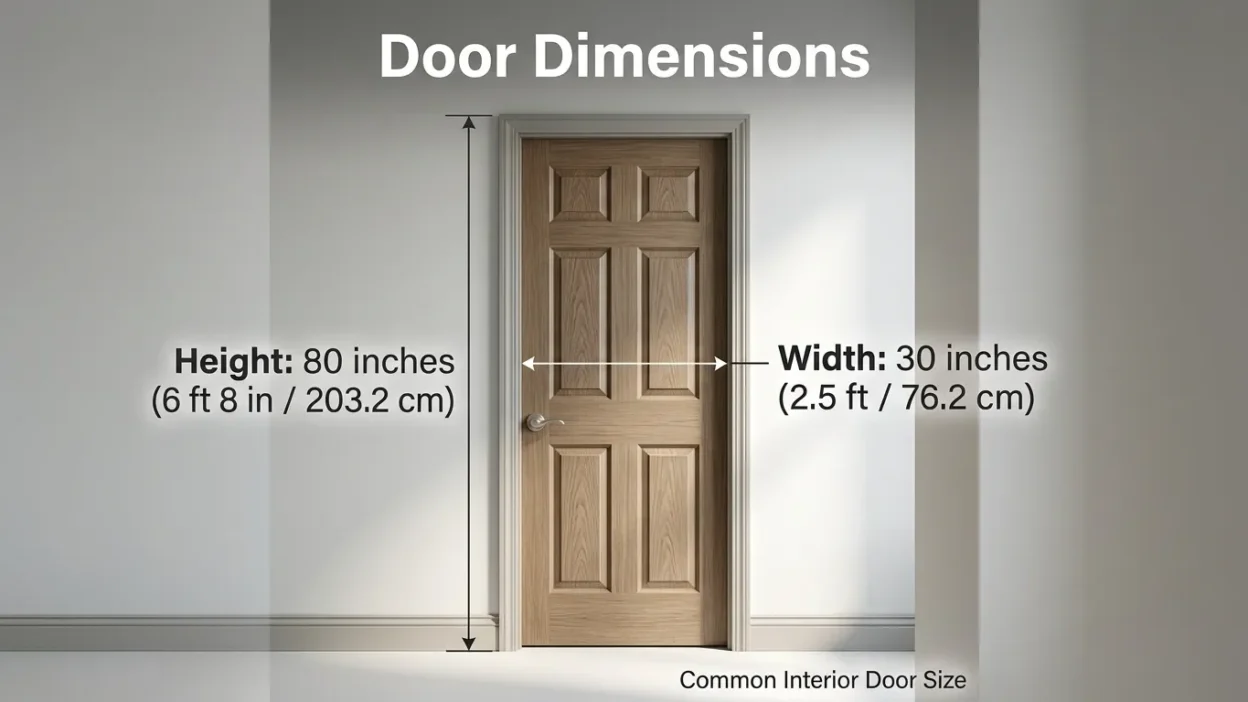
In many U.S. homes, a common interior door measures 30 or 32 inches wide and 80 inches tall. A typical front entry door is often 36 inches wide and 80 inches tall. These are common sizes, not universal rules; door dimensions vary by country, building age, room, and design.
Understanding door dimensions in inches, feet, centimeters, and meters makes shopping and home improvement much easier. This guide covers standard door sizes, explains the difference between the door panel and the wall opening, and uses everyday objects to help you visualize the measurements.
A common 30 × 80-inch interior door measures 2.5 feet wide and 6 feet 8 inches tall, or 76.2 cm wide and 203.2 cm tall. Its height is a little over two meters, making it easy to compare with other familiar household measurements.
Every Unit Door Dimensions Convert To
There is no single measurement that describes every door. Width, height, and thickness are separate dimensions, and the right numbers depend on the type of door you are measuring.
For a useful starting point, consider a common U.S. interior door measuring 30 inches wide by 80 inches tall.
| Measurement | Width | Height |
|---|---|---|
| Inches | 30 in | 80 in |
| Feet | 2.5 ft | 6 ft 8 in |
| Centimeters | 76.2 cm | 203.2 cm |
| Millimeters | 762 mm | 2,032 mm |
| Meters | 0.762 m | 2.032 m |
| Yards | 0.833 yd | 2.222 yd |
These figures describe the nominal door-panel size, not the entire frame or the rough opening in the wall.
How to Convert Door Measurements
The conversions are straightforward:
- Inches ÷ 12 = feet.
- Inches × 2.54 = centimeters.
- Inches × 25.4 = millimeters.
- Inches × 0.0254 = meters.
For example, an 80-inch door is 80 ÷ 12 = 6.67 feet, which is more naturally written as 6 feet 8 inches.
A 30-inch door width converts to 76.2 cm or 762 mm. If you are buying a door from a manufacturer that uses metric sizing, check the actual product specifications rather than assuming a nearby metric size will fit.
Door thickness matters, too. Many standard U.S. interior doors are approximately 1⅜ inches thick, while common exterior door slabs are around 1¾ inches thick. Other sizes are available, so verify the specific model before ordering.
Where Standard Door Sizes Fit on a Size Chart
The most familiar U.S. residential door height is 80 inches, equivalent to 6 feet 8 inches. Widths vary more because closets, bedrooms, bathrooms, and exterior entrances have different needs.
Here is a practical reference chart for common residential sizes.
| Door type or use | Common nominal size (W × H) | Metric equivalent (approx.) |
|---|---|---|
| Small closet door | 24 × 80 in | 61 × 203 cm |
| Narrow interior door | 28 × 80 in | 71 × 203 cm |
| Common interior door | 30 × 80 in | 76 × 203 cm |
| Wider interior door | 32 × 80 in | 81 × 203 cm |
| Wide interior or entry door | 36 × 80 in | 91 × 203 cm |
| Taller interior door | 30 × 84 in | 76 × 213 cm |
| Tall architectural door | 36 × 96 in | 91 × 244 cm |
These are common examples from the U.S. market, not a universal international standard. Doors in other countries may use different metric sizes, and older homes can have unusual openings.
Width, Height, and Thickness Are Not Interchangeable
When a door is listed as 30 × 80 inches, the first number normally refers to its width and the second to its height. Thickness is a third measurement.
There is also a difference between the door slab, the complete door unit, and the rough opening:
- Door slab: The moving panel itself.
- Complete door unit: The panel plus its frame and related components.
- Rough opening: The framed space in the wall where the unit will be installed.
The frame and rough opening need additional space beyond the panel dimensions. The required allowance depends on the product and installation method, so do not use the door’s nominal size as the wall-opening measurement.
12 Things That Help You Visualize Door Dimensions
The following comparisons focus on the two most useful parts of a typical door: its height of about 80 inches and its width of around 30–36 inches. Some objects help visualize the height, while others put the width or thickness into perspective. They are comparisons, not substitutes for actual measurements.
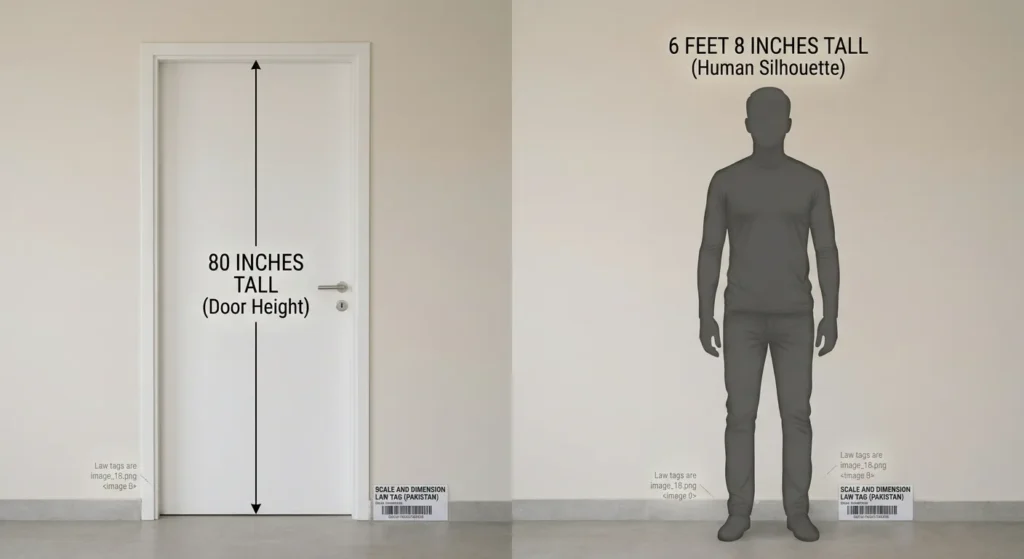
1. A Person Who Is 6 Feet 8 Inches Tall
An 80-inch door is the same height as a person who stands 6 feet 8 inches tall. That is much taller than most adults, so imagining a person of that height standing beside a standard door makes the measurement easier to grasp.
Most people are considerably shorter than this, which is why a common door can appear tall without being unusually large. The top of the door is above the reach of many adults standing flat-footed.
Picture a tall basketball player standing next to the door. The top edge would meet the level of their head if they were exactly 6 feet 8 inches tall.
2. A Queen Mattress
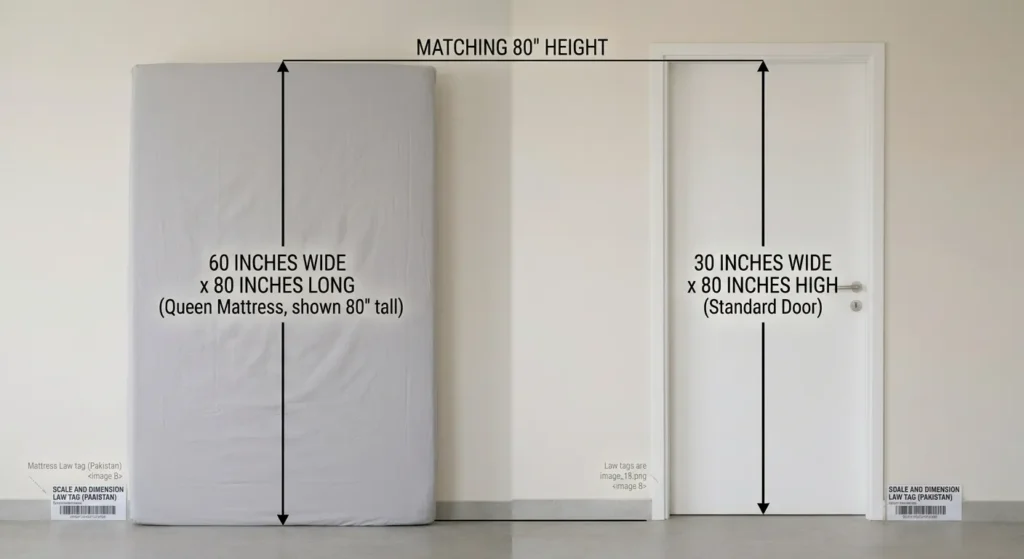
A standard U.S. queen mattress measures approximately 60 inches wide by 80 inches long. Its 80-inch length matches the nominal height of a common door.
The comparison works best when you imagine the mattress standing vertically, although mattresses are normally used flat on a bed. A queen mattress is much wider than a door panel, so only the length is comparable.
This is useful when planning a move. A mattress may be 80 inches long, but whether it passes through a doorway depends on its width, flexibility, the door’s clear opening, and the route through the home.
3. A Standard Twin Mattress
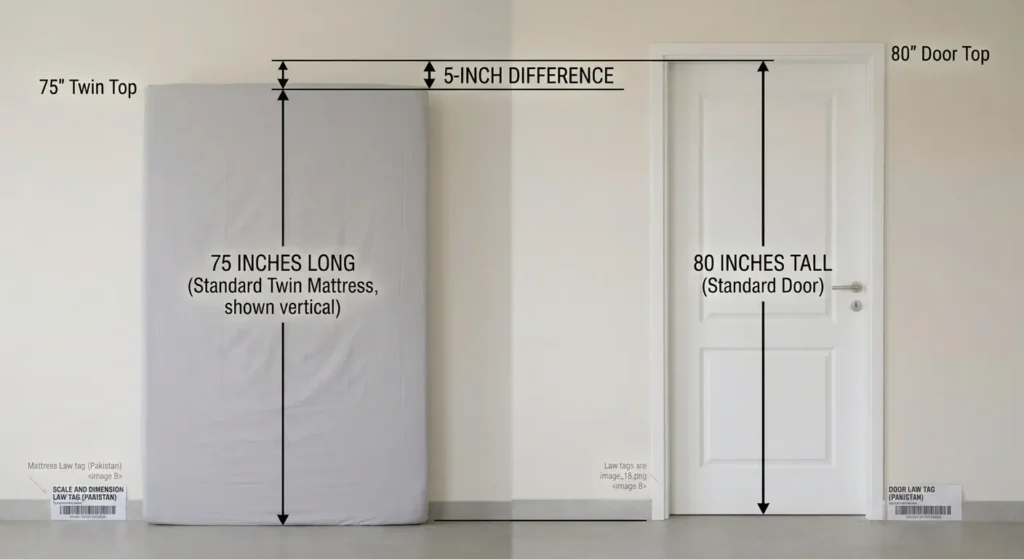
A typical U.S. twin mattress is about 38 inches wide and 75 inches long. Its length is five inches shorter than an 80-inch door is tall.
That small difference is easy to visualize: imagine a twin mattress standing on its short edge next to the door. The top of the door would extend a little above the mattress’s 75-inch length.
Twin mattresses are common in children’s bedrooms, guest rooms, and smaller living spaces. The comparison is handy when thinking about moving a mattress through a hallway, though the door opening itself must still be measured.
4. A Kitchen Countertop
Many kitchen countertops are roughly 36 inches above the finished floor, although installed heights vary. That is less than half the height of an 80-inch door.
Imagine stacking a second countertop-height section above the first: two 36-inch heights make 72 inches, still eight inches short of the door’s nominal height. This is a simple mental calculation rather than an exact model of a kitchen.
Countertop height is useful for visualizing the lower portion of a door. It also shows why a 30- or 36-inch door width can feel familiar: those widths are in the same general range as the height of a kitchen counter.

5. A Standard Folding Table
Many common folding tables are about 29–30 inches high, and some rectangular models are approximately 30 inches wide. A 30-inch-wide door therefore has a width close to the height of one of these tables.
The exact table size depends on the model. The point of the comparison is that 30 inches is a familiar everyday measurement, not an unusually large span.
Imagine measuring from the floor to the tabletop and then using that same distance horizontally across a door panel. It gives you a useful first impression of the width of a common interior door.

6. A Standard Refrigerator
Many full-size household refrigerators stand around 66–72 inches tall, although larger models can be taller. An 80-inch door is taller than many refrigerators by roughly 8–14 inches.
This is a useful comparison because refrigerators are familiar, large household objects. If you have ever looked up at the top of a refrigerator, picture a standard door extending higher above it.
Refrigerator height is not fixed, so use this as a rough comparison rather than a sizing rule. Always check the refrigerator’s product dimensions if you are planning to move it through a doorway.

7. A Two-Meter Height Marker
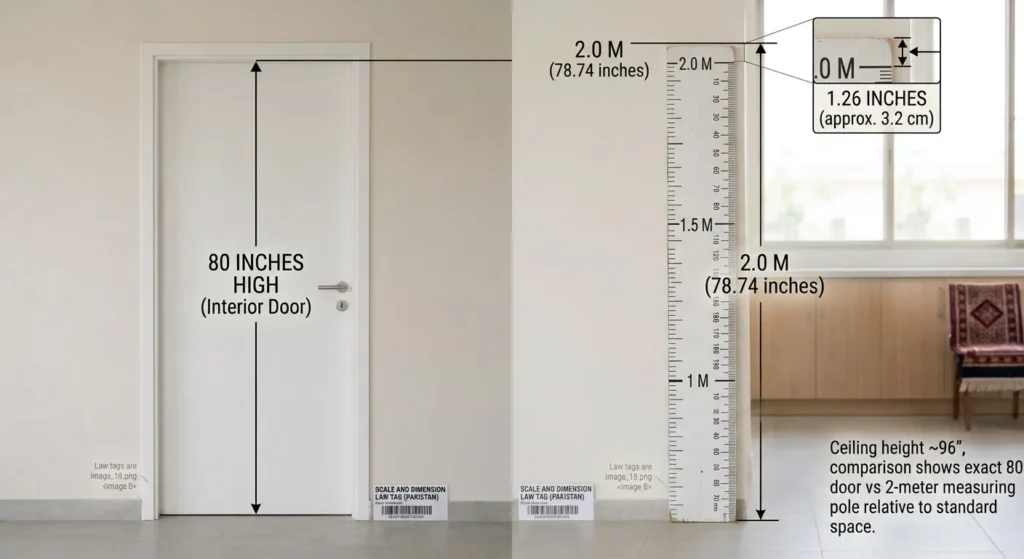
Two meters equals approximately 78.74 inches. An 80-inch door is therefore about 1.26 inches taller than a two-meter marker.
This is one of the closest and simplest comparisons for understanding door height. In countries that commonly use metric measurements, two meters is a natural reference for a tall doorway.
Imagine a vertical measuring pole marked at exactly two meters. The top of an 80-inch door would sit just above that mark, making the difference small enough to picture easily.
8. A Standard Interior Door Beside a Front Door
A common interior door may be 30 or 32 inches wide, while a typical U.S. front entry door is often 36 inches wide. If both are 80 inches tall, the entry door is wider but not necessarily taller.
The width difference between a 30-inch interior door and a 36-inch entry door is six inches. That is enough to matter when carrying furniture or planning access through an entrance.
Front doors can also be taller or wider in custom homes and other building styles. The comparison describes common U.S. residential sizes rather than every entrance.

9. A 30-Inch-Wide Kitchen Range
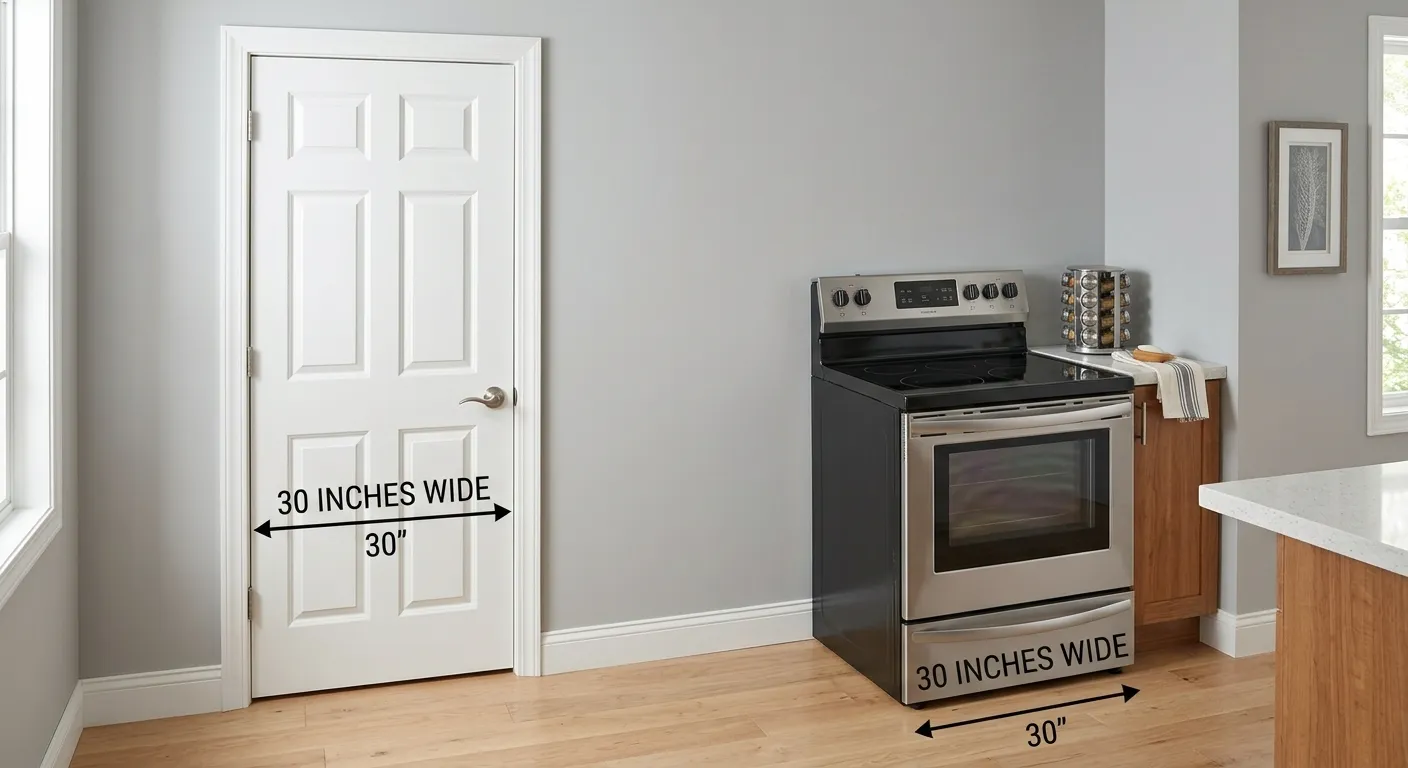
Many standard household ranges are approximately 30 inches wide. That matches the nominal width of a common 30-inch interior door, although the appliances’ exact outside dimensions vary.
A range’s width is a useful visual reference because it is often close to the width of a typical doorway. However, appliance depth, handles, packaging, and the door’s usable passage width can affect whether the range will fit through.
If you are replacing a kitchen appliance, measure the narrowest point along the entire route—not just the door panel. Hallways, turns, and door handles can make a bigger difference than the headline dimensions suggest.
10. A 36-Inch-Wide Workbench
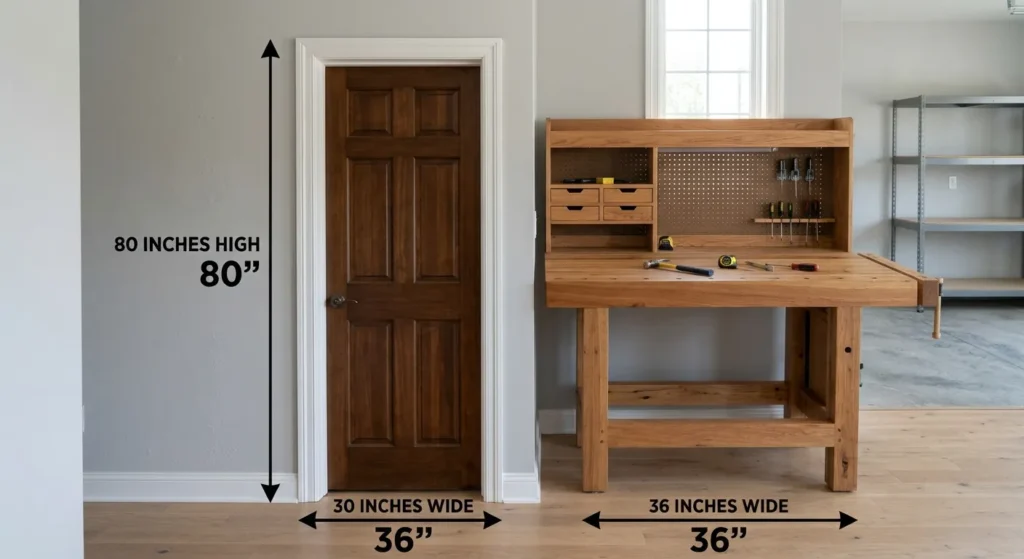
Some workbenches and workshop tables are around 36 inches wide. That is the same nominal width as a common wide residential door or front entry door.
This comparison helps you picture a wider doorway. A 36-inch door panel spans three feet from side to side, which is also a convenient round number for planning furniture and workshop layouts.
Not every workbench is 36 inches wide, so check its specifications if you need a precise match. The comparison is most useful as a mental picture of a three-foot horizontal span.
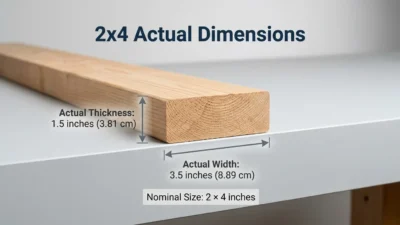
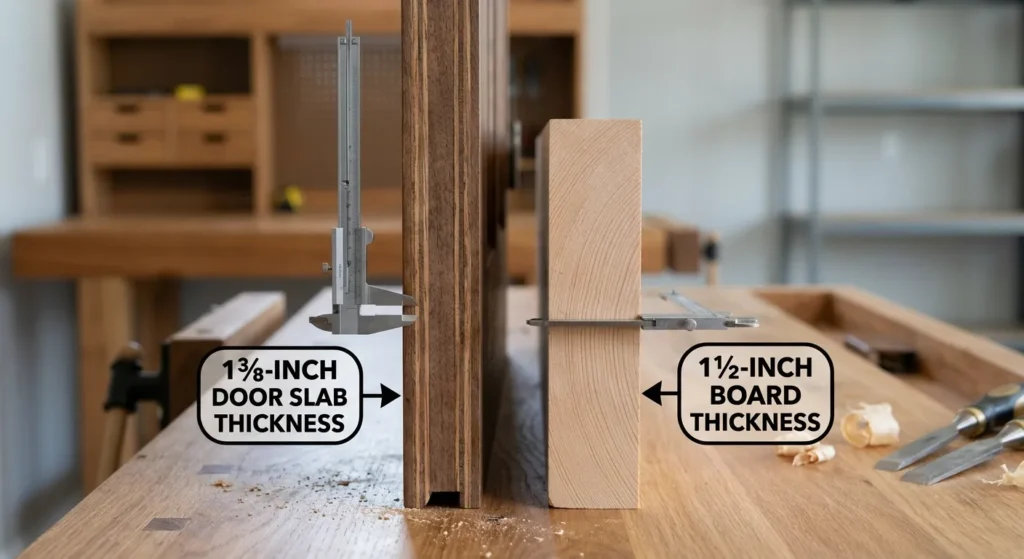
11. A 1½-Inch-Thick Wooden Board
A common interior door slab is about 1⅜ inches thick, while a typical exterior door slab is around 1¾ inches thick. A wooden board that is 1½ inches thick sits between those two measurements.
The comparison makes door thickness easier to understand because the difference is less than half an inch. Although a door looks large from the front, its panel is relatively thin compared with its height and width.
Door thickness is particularly important when replacing a slab, matching hinges, or fitting a door into an existing frame. A board is only a visual reference here; it does not establish the thickness of a particular door.
12. A Standard Sheet of Plywood
A common U.S. plywood sheet measures 48 × 96 inches, or 4 × 8 feet. Its 96-inch length is 16 inches longer than the 80-inch height of a common door.
This comparison is helpful when planning renovations or moving building materials through a house. A full sheet of plywood is significantly taller than a standard door when held upright, and its 48-inch width is also much wider than a typical single door panel.
The sheet’s size explains why turning and maneuvering building materials through a doorway can be challenging. The actual path, available clearance, and ability to angle the sheet all matter.

The Standard Door Size Question People Actually Mean
When someone searches for “standard door dimensions,” they usually want to know which size to buy or whether their existing opening is typical. The answer depends on whether the door is inside the home, at the main entrance, or designed for a special purpose.
What Is the Standard Interior Door Size?
In the U.S., 30 × 80 inches and 32 × 80 inches are common interior door sizes. Smaller doors, such as 24 or 28 inches wide, are often used for closets or compact spaces, while 36-inch-wide doors provide a wider passage.
The standard height of 80 inches equals 6 feet 8 inches, or 203.2 cm. Taller options, including 84- and 96-inch doors, are also available.
What Is the Standard Front Door Size?
A 36 × 80-inch door is a common U.S. residential front-door size. It measures 3 feet wide and 6 feet 8 inches tall, or approximately 91.4 × 203.2 cm.
However, exterior doors come in different widths, heights, materials, and configurations. For replacement work, check the existing slab and frame rather than assuming the front entrance follows a standard size.
Why the Rough Opening Is Bigger Than the Door
A door cannot normally be installed into a wall opening that is exactly the same size as the door panel. The complete unit needs room for its frame, alignment, shimming, and installation.
For that reason, the rough opening is typically larger than the nominal slab. The required difference depends on the frame system and manufacturer’s instructions; confirm those dimensions before cutting or framing a wall.
Getting Door Dimensions Without a Tape Measure
You can estimate door dimensions using familiar references, but these methods are for visualization—not precise installation.
1. Use a Two-Meter Reference
A common 80-inch door is about two meters tall, sitting just over the two-meter mark. This is an easy mental shortcut when you need a rough idea of door height.
2. Think in Feet
A 30-inch door is 2.5 feet wide, while a 36-inch door is exactly 3 feet wide. A standard 80-inch door is 6 feet 8 inches tall.
Breaking measurements into feet and inches often makes them easier to remember than decimals.
3. Compare With a Mattress
A typical U.S. queen mattress is 80 inches long, matching the nominal height of a common door. A twin mattress is around 75 inches long, so it comes up about five inches short.
This works for visualizing height, but mattress sizes are not a reliable way to measure a door opening.
4. Use a Known Table or Appliance
A folding table around 30 inches high can help you picture a 30-inch door width. A refrigerator around 70 inches tall can give you a rough comparison with an 80-inch door.
These objects vary by model. Do not use them to order a replacement door or determine whether furniture will pass through.
5. Measure the Door and Opening Separately
If you are replacing a door, measure the existing panel’s width, height, and thickness. Then measure the frame and opening separately if you are purchasing a complete prehung unit.
For installation, follow the product’s rough-opening requirements. For moving furniture, measure the clear passage with the door open, accounting for the frame, hinges, and any obstruction.
FAQs About Door Dimensions
What are standard door dimensions?
Common U.S. residential interior doors are often 30 or 32 inches wide and 80 inches tall. A 36 × 80-inch door is also common for front entrances. Sizes vary by room, building, and manufacturer.
How many feet tall is a standard door?
A common 80-inch door is 6 feet 8 inches tall, which is approximately 6.67 feet or 2.032 meters.
How wide is a standard door in inches?
Common interior door widths include 24, 28, 30, 32, and 36 inches. A typical front entry door is often 36 inches wide, but you should confirm the exact product size.
How many centimeters is a 30 × 80-inch door?
A 30 × 80-inch door is approximately 76.2 cm wide and 203.2 cm tall. These conversions refer to the nominal panel dimensions.
How thick is a standard door?
Many standard U.S. interior door slabs are about 1⅜ inches thick, while common exterior slabs are about 1¾ inches thick. Always check the product specifications, especially when replacing a door in an existing frame.
Is a door’s rough opening the same as its dimensions?
No. The rough opening is the framed space in the wall, while the door dimensions usually refer to the panel itself. The frame and installation clearances require additional space.
How do I measure a door for replacement?
Measure the existing door panel’s width, height, and thickness. If replacing the complete unit, also measure the frame and rough opening, then check the manufacturer’s requirements before ordering.
Are all standard doors 80 inches tall?
No, although 80 inches (6 feet 8 inches) is a common U.S. residential height. Doors measuring 84 or 96 inches are also available, and other countries may use different standard sizes.
Where That Leaves You
A common 30 × 80-inch interior door measures 2.5 feet wide by 6 feet 8 inches tall, or 76.2 × 203.2 cm. A 36 × 80-inch door offers a wider three-foot passage while keeping the same common height.
The easiest way to picture an 80-inch door is to compare its height with a two-meter marker or the 80-inch length of a queen mattress. For width, think of a 30-inch kitchen range or a three-foot-wide workbench.
Use these comparisons to understand the scale, but measure the actual door before buying or installing one. The panel, frame, and rough opening are different measurements—and choosing the right one can save time, money, and a frustrating return trip to the hardware store.

Jack Harrison is a passionate writer who creates informative, engaging and easy-to-understand content for online readers. He enjoys researching new topics and sharing practical insights that help readers discover useful ideas and information.